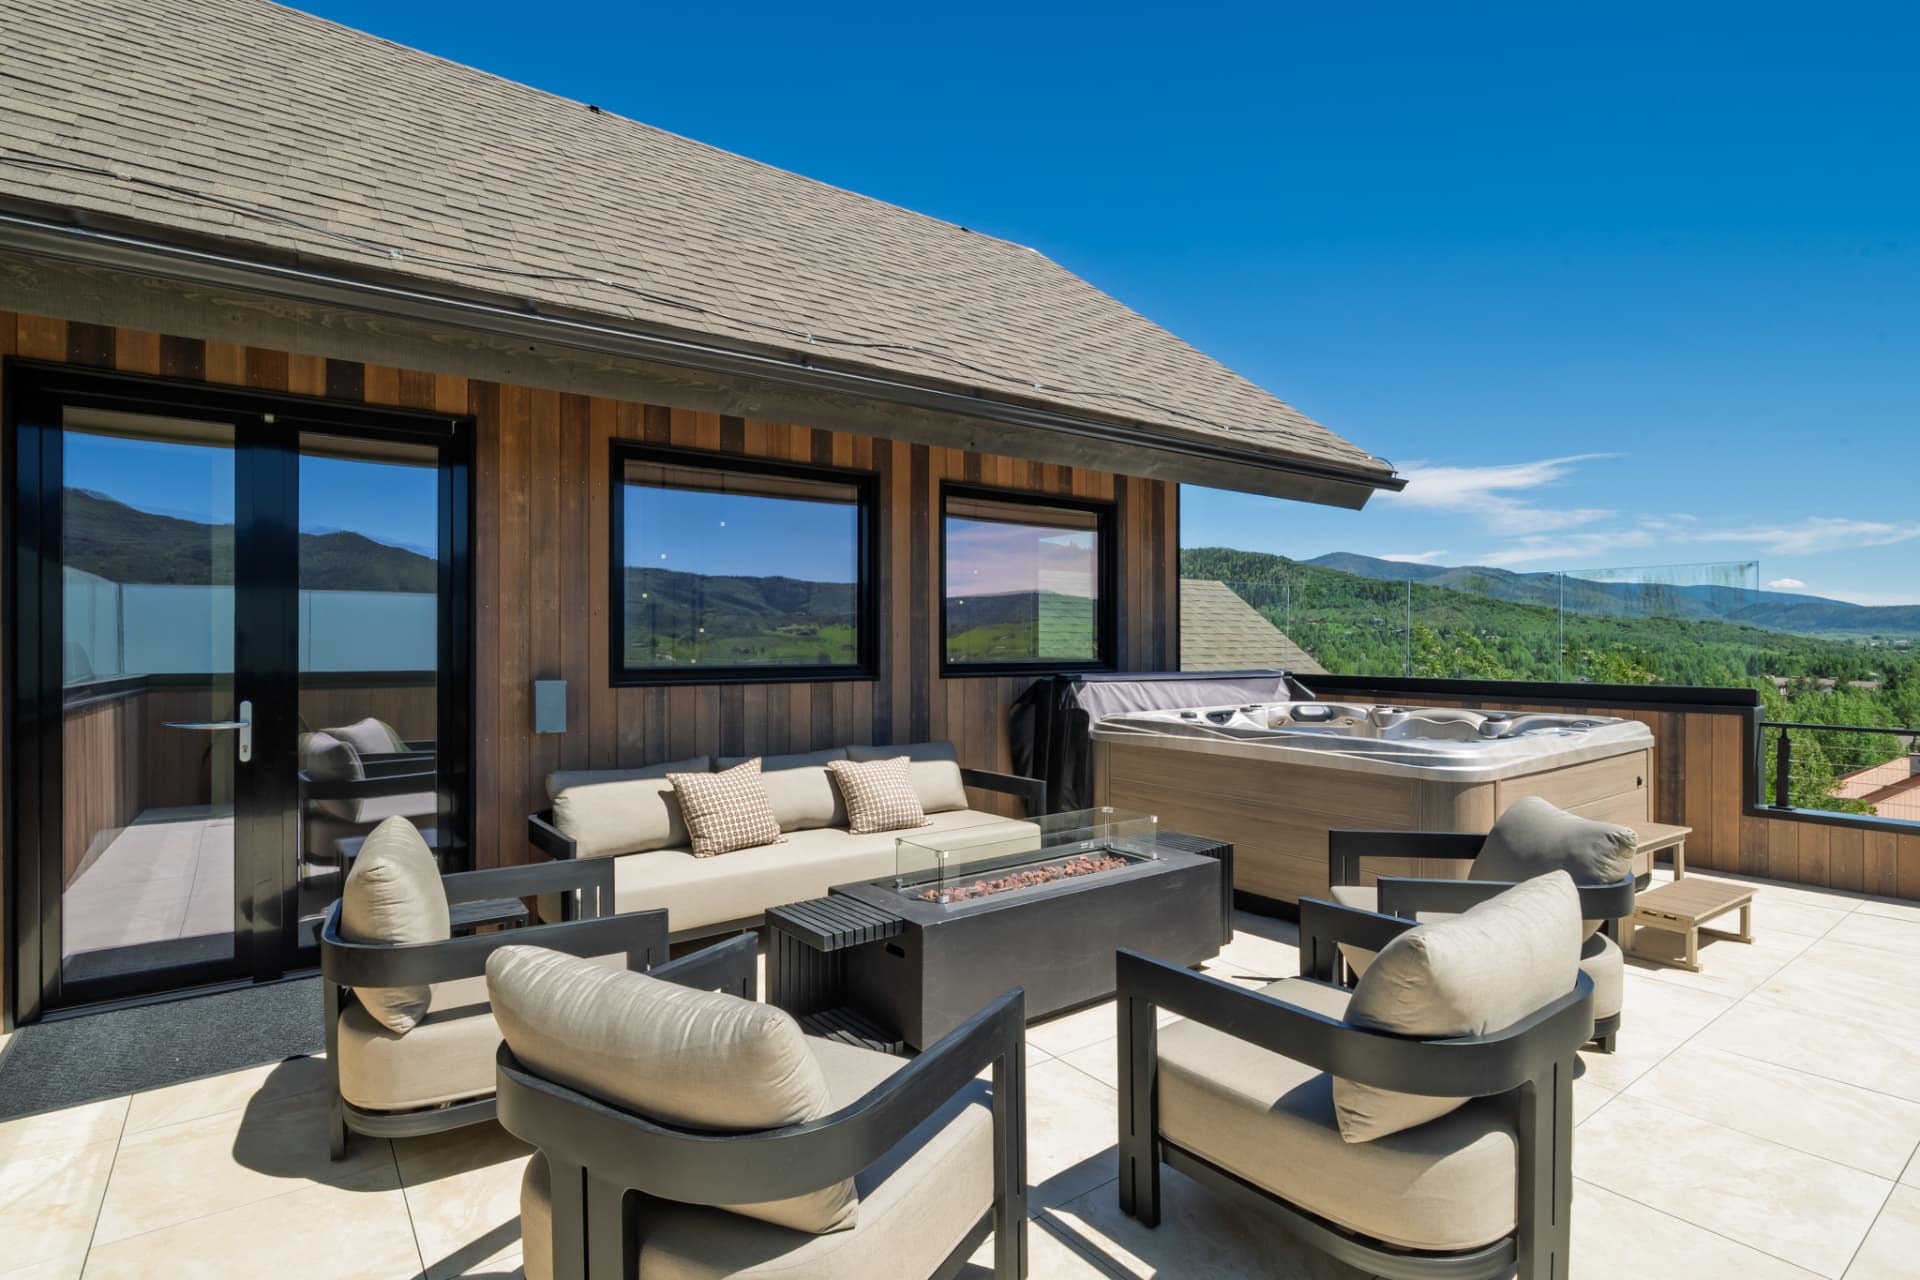
Steamboat Springs, Colorado
Luxury Mountain
Residence
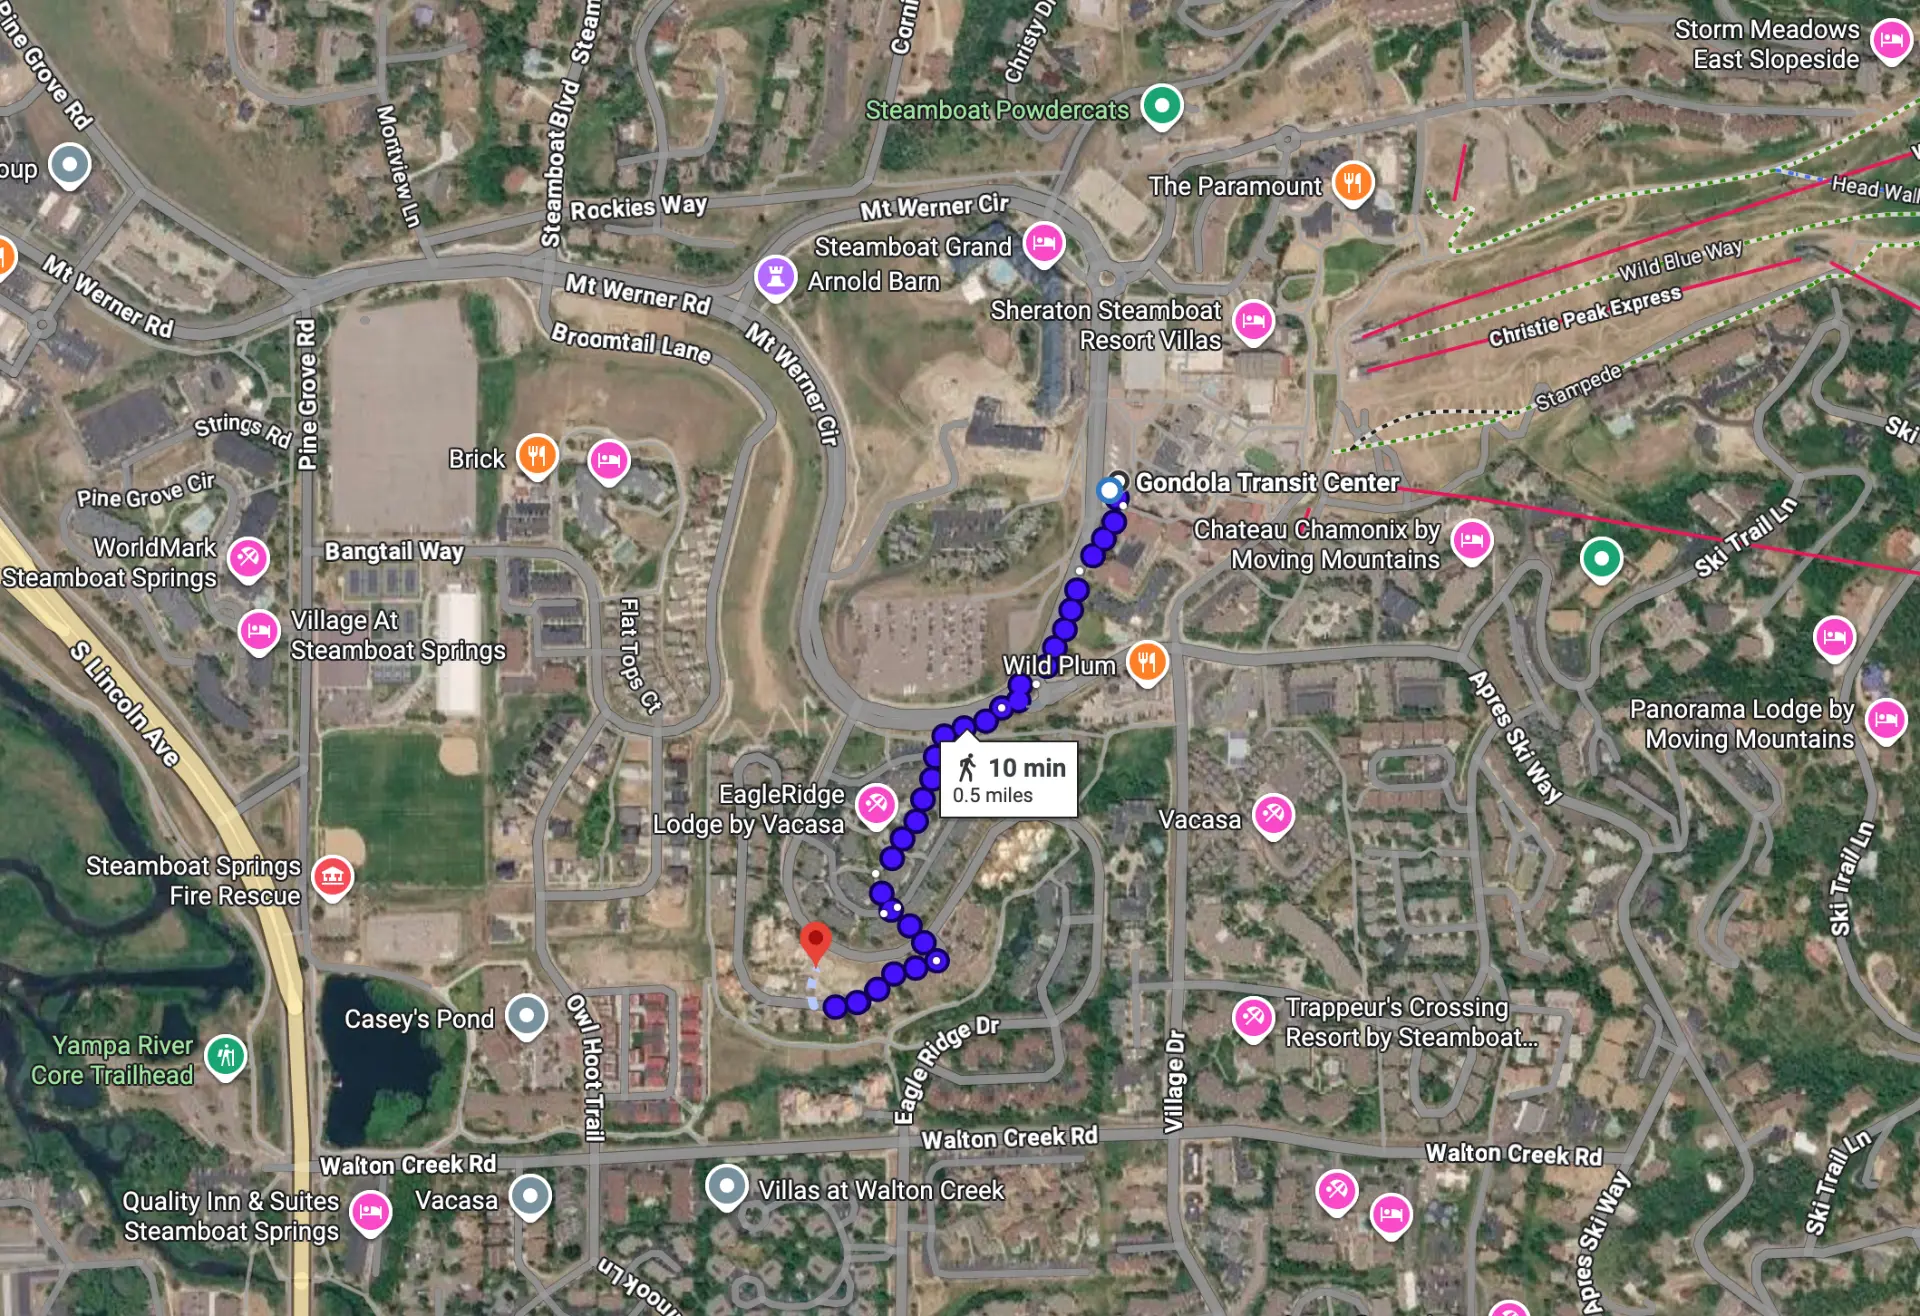
Just a 10-minute walk to the gondola, this newly built 4-bedroom, 4.5 bathroom duplex residence is near Steamboat Ski Resort. Currently under construction and available March 2027 — a rare presale opportunity to own a fully furnished, refined mountain home in a premier resort location.
Presale Opportunity
Secure this residence before completion in March 2027
This home is currently under construction. The presale offering includes a fully furnished, move-in ready residence delivered at completion — a compelling value for buyers who act early. Alternatively, the residence is available for a yearly rental at $22,000 per month.
Included
Delivered fully furnished — interior, finishes, and turnkey details included for purchase or rental.
Presale Price
Post-Completion Price
Yearly Rental
Exceptional Rental Potential
Located within Steamboat Springs’ Green Zone, the residence is eligible for short-term rental use. Two independent professional vacation-rental management companies evaluated the property and projected gross annual rental revenue in the range of approximately $280,000–$425,000.
Projections are third-party estimates and are not guarantees of future rental performance. Actual results will vary based on occupancy, nightly rates, market conditions, management strategy and other factors.
The Residence
Designed for elevated mountain living
Thoughtfully designed across multiple levels, this newly built residence pairs modern mountain architecture with effortless everyday comfort. The open-concept great room creates a warm and inviting setting for entertaining, while generous bedrooms and private retreats make the home equally well suited for full-time living, second-home ownership, or luxury rental potential.
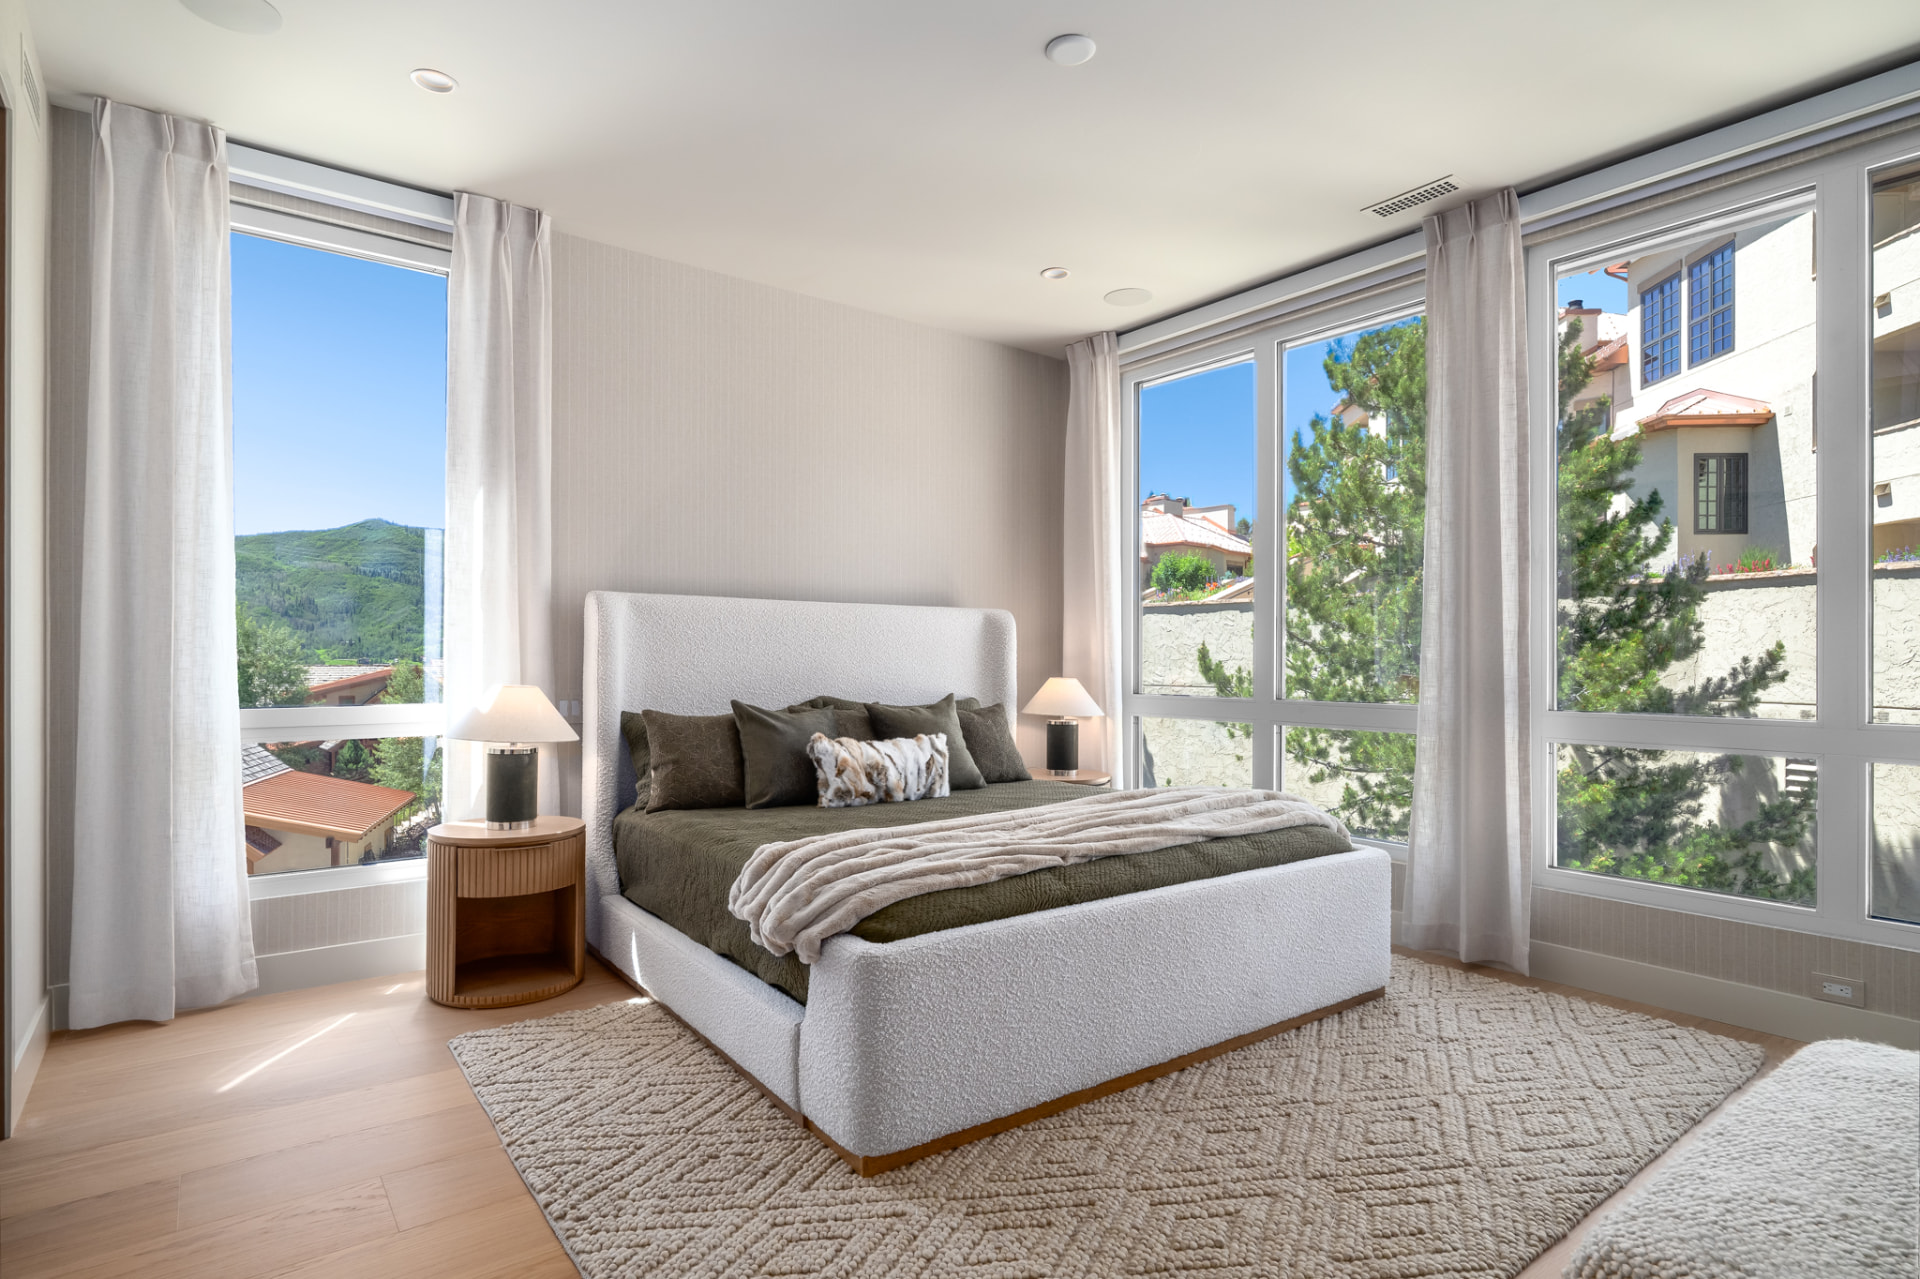
- Primary Suite
- King
- Bedroom 2
- Queen
- Bedroom 3
- Queen
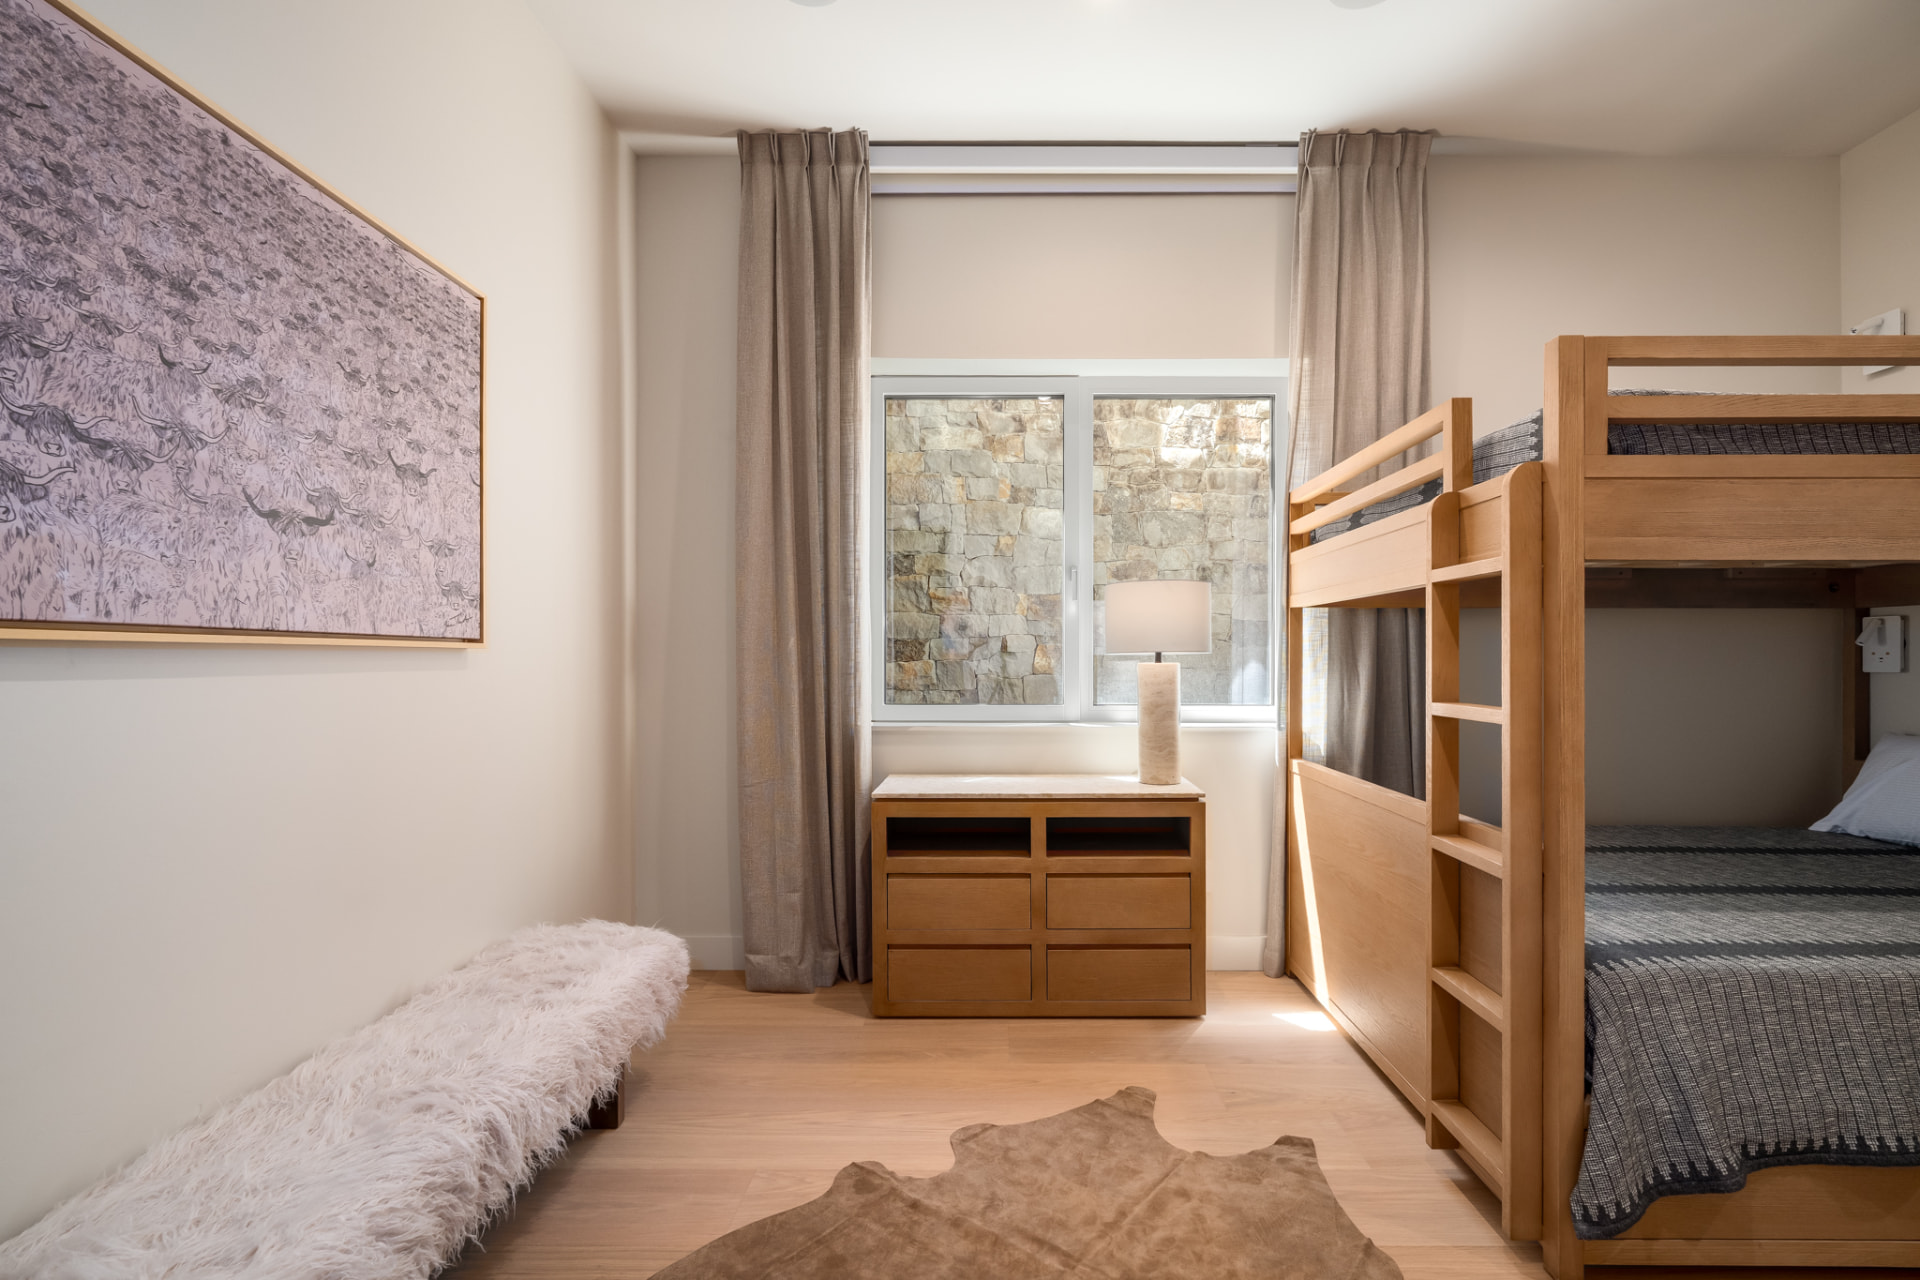
- Bedroom 4
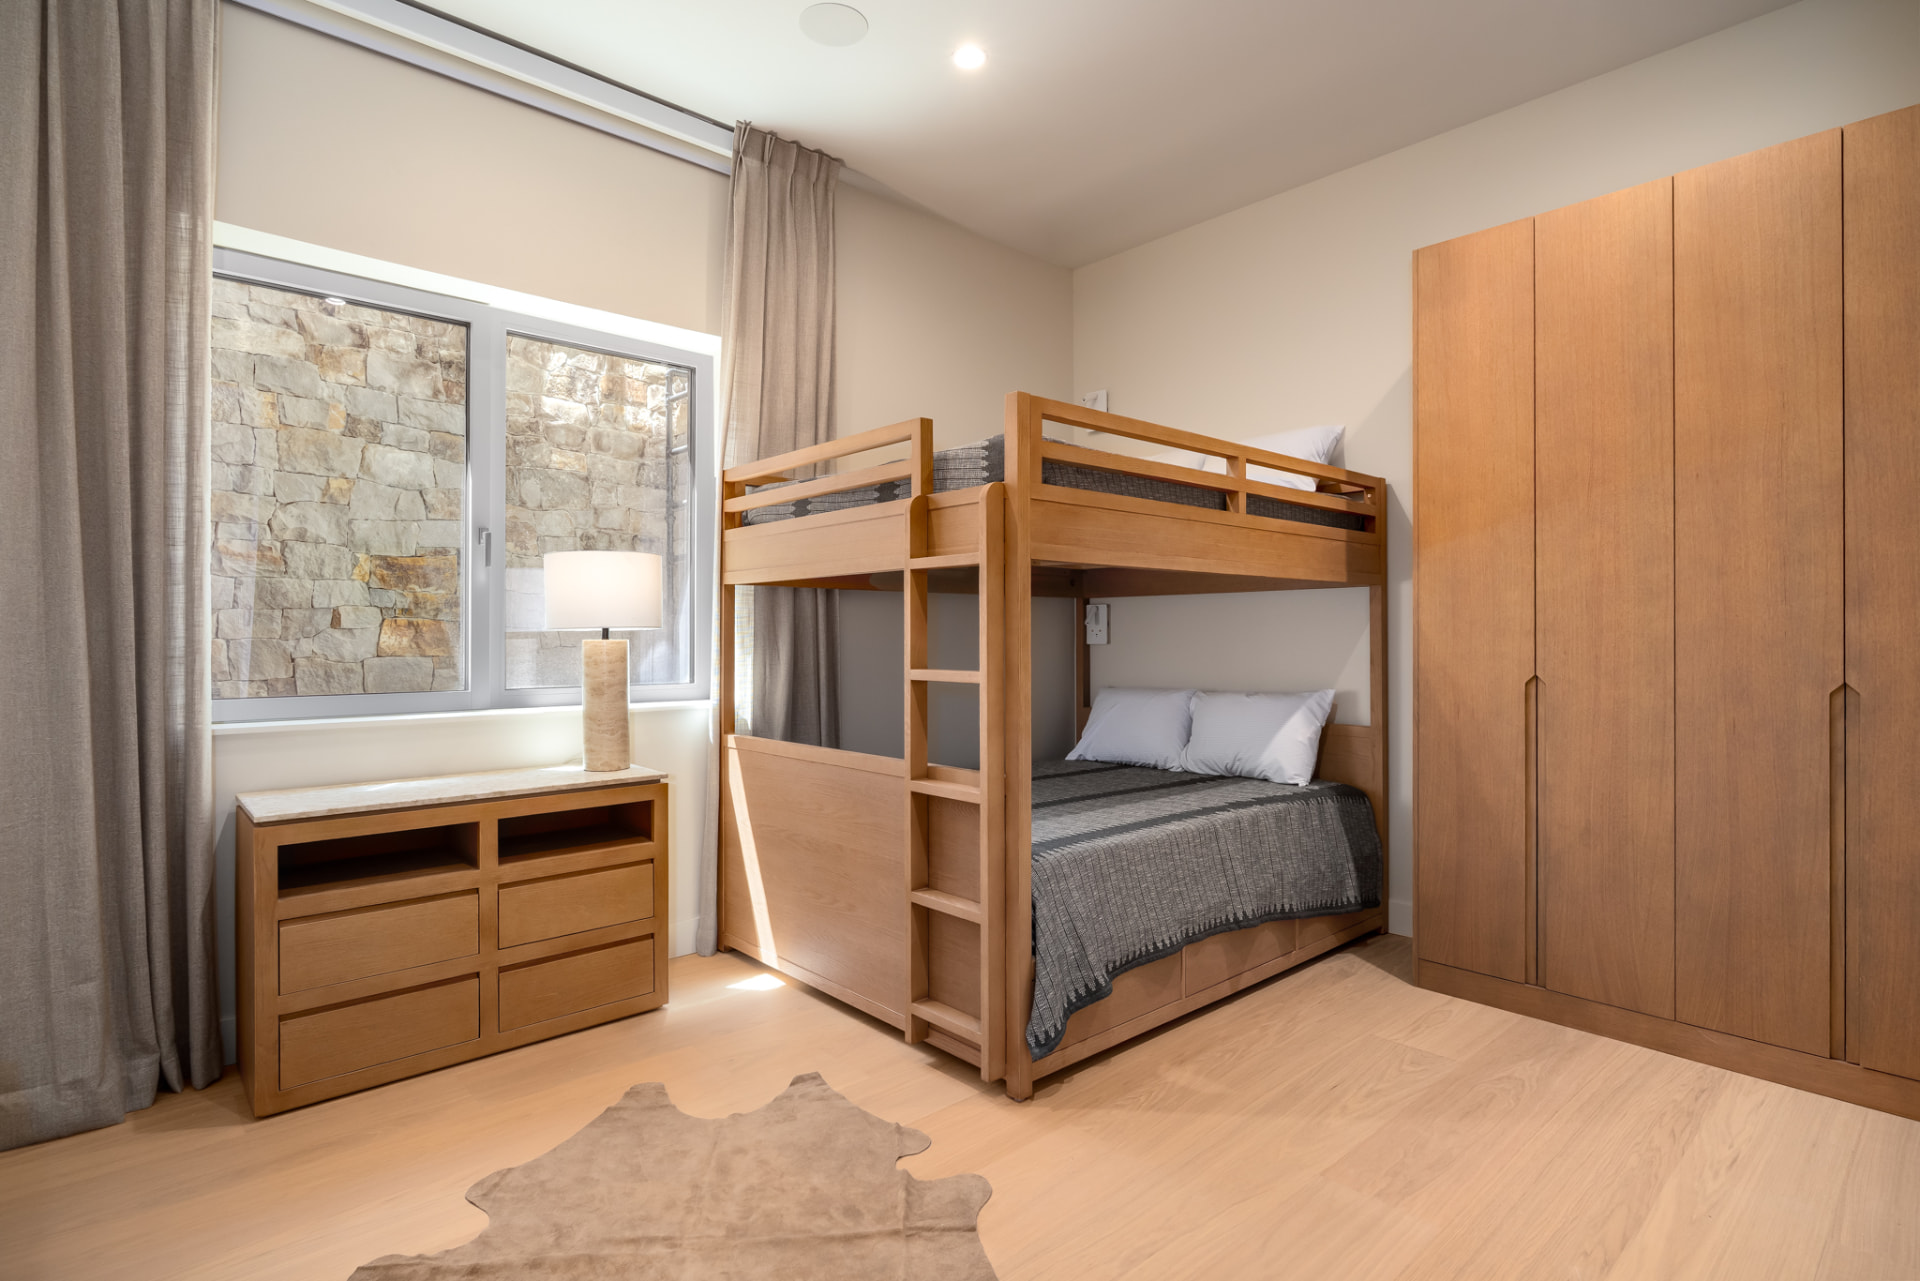
- Queen-over-Queen bunk
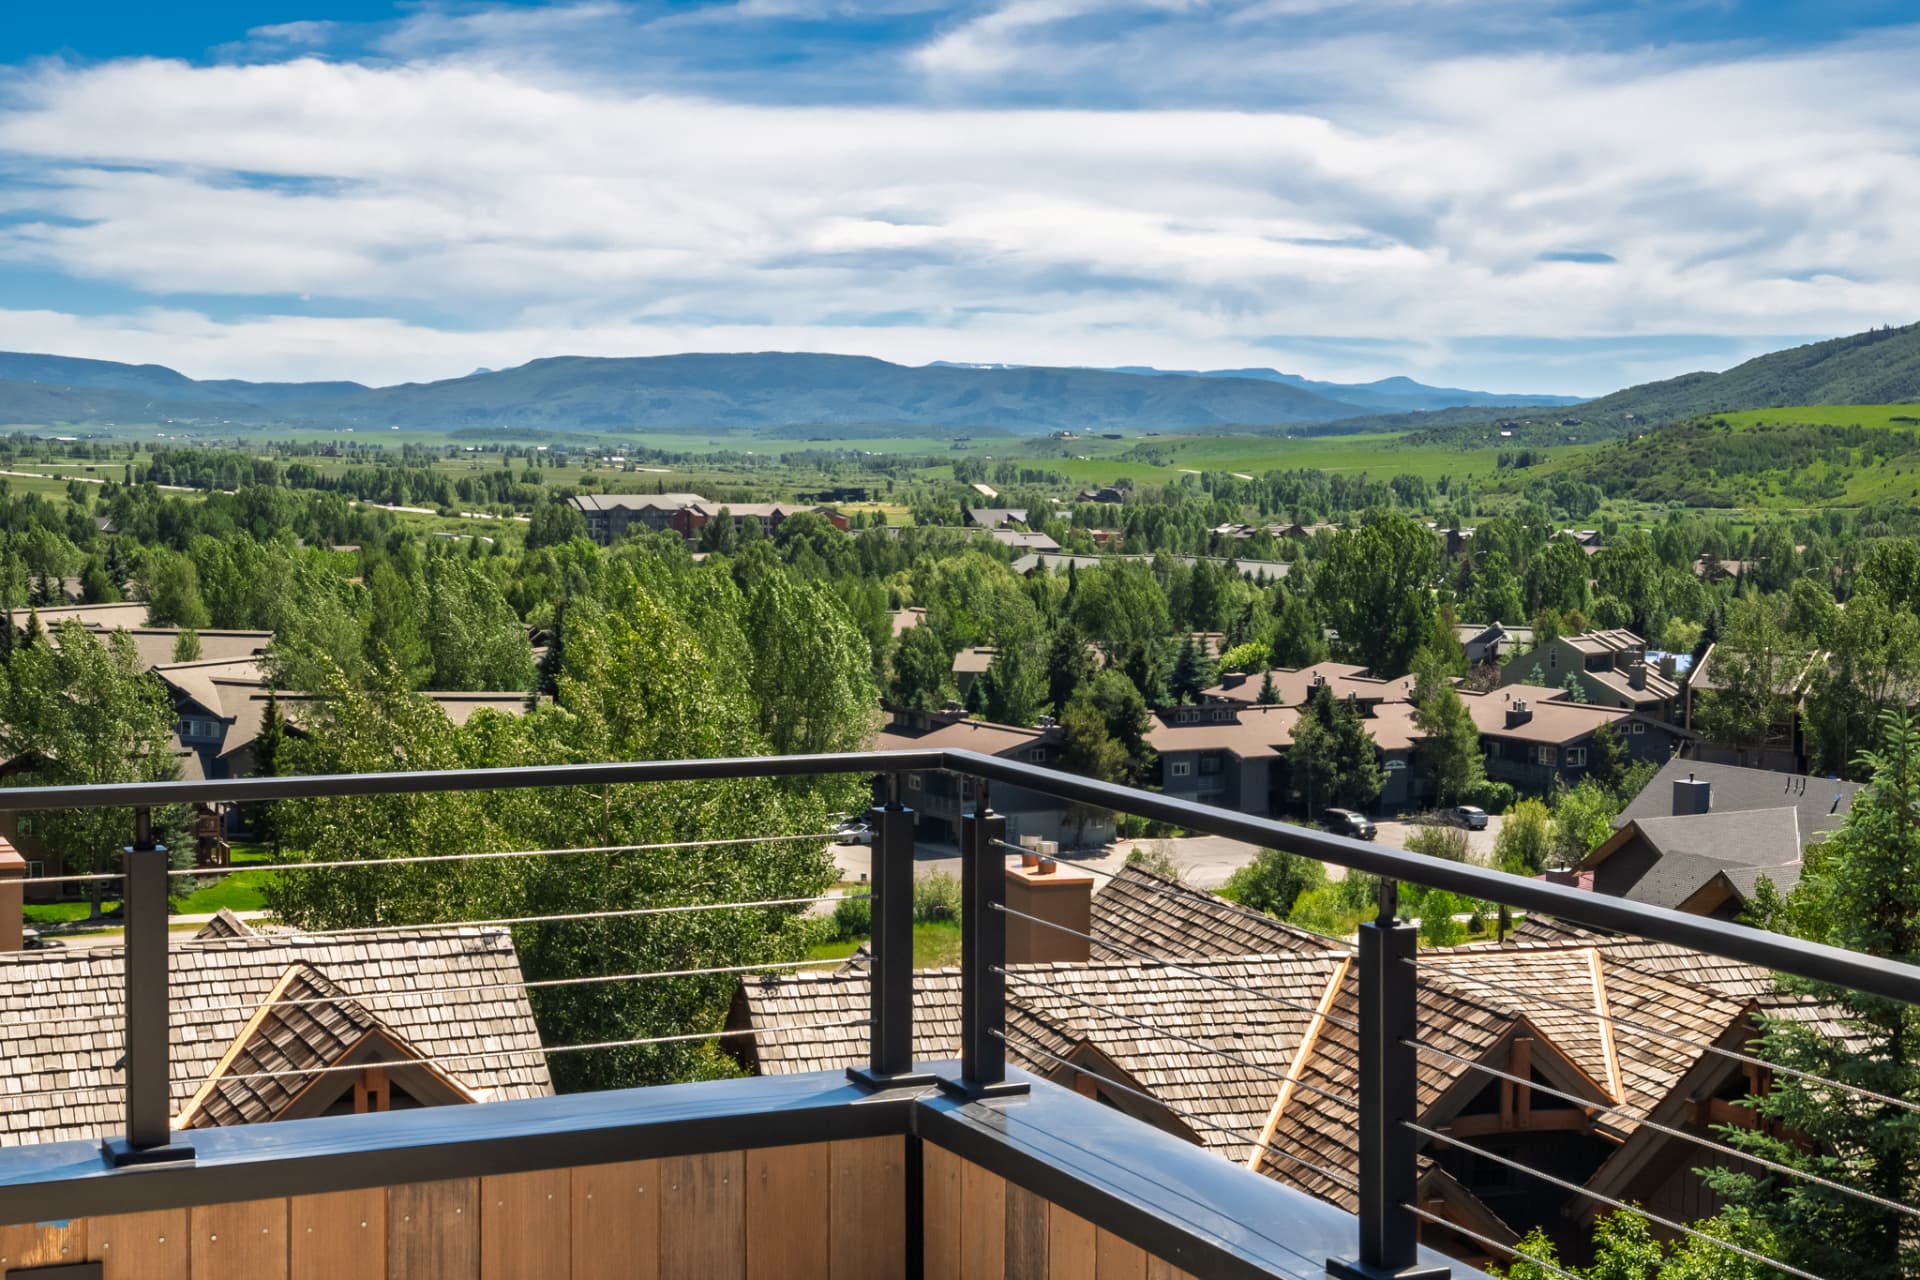
Rooftop Living
Firepit under a mountain sky
Pre-wired for a hot tub, with a natural gas connection for a BBQ on the fourth floor — private outdoor living, elevated above the resort.
Gallery
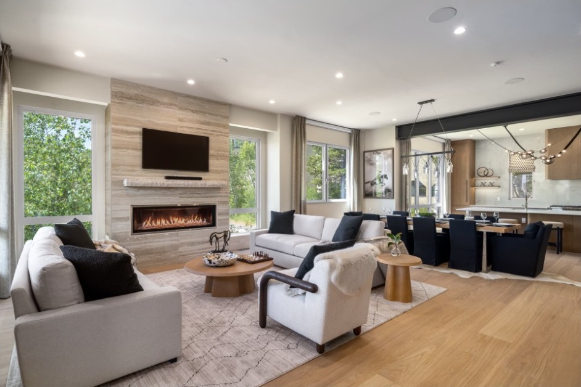
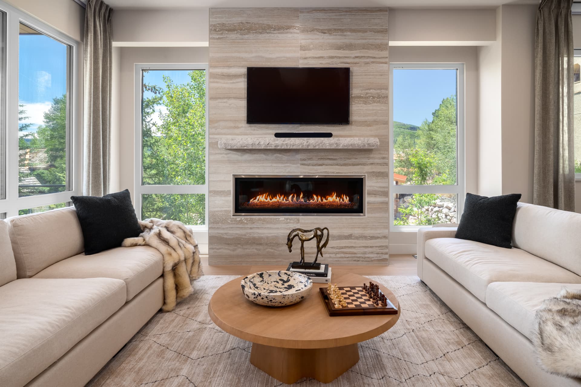
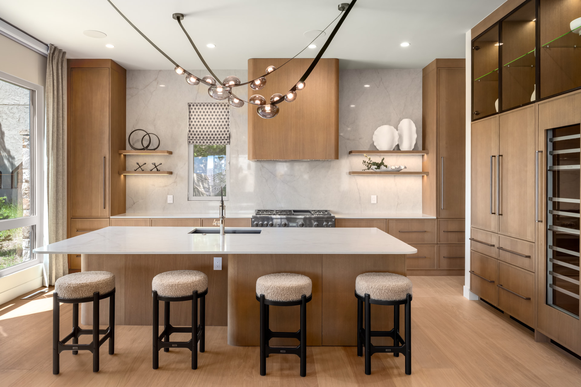
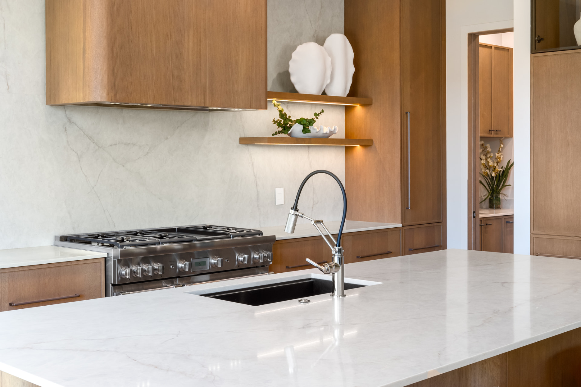
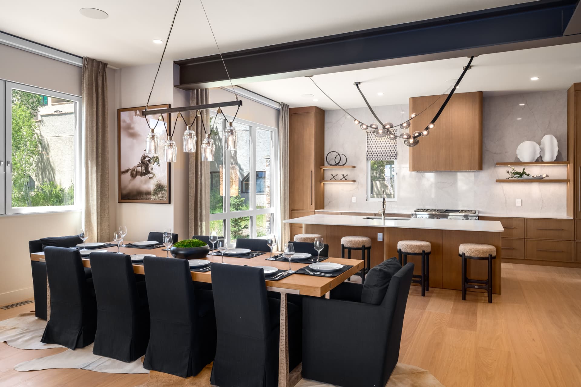
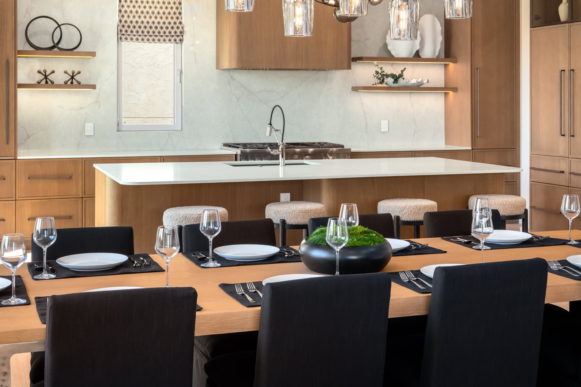
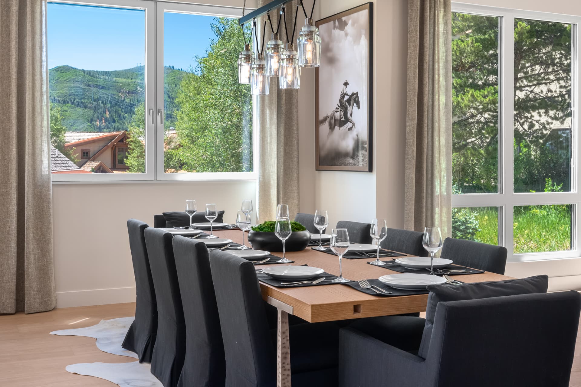
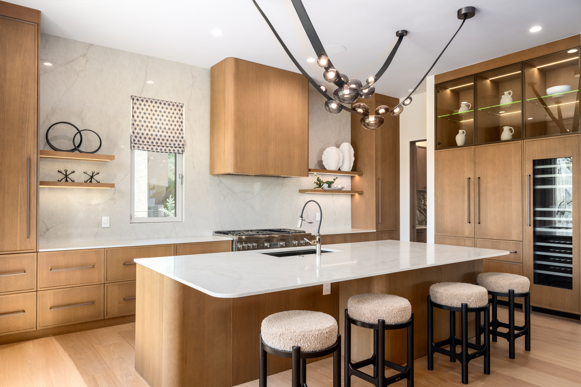
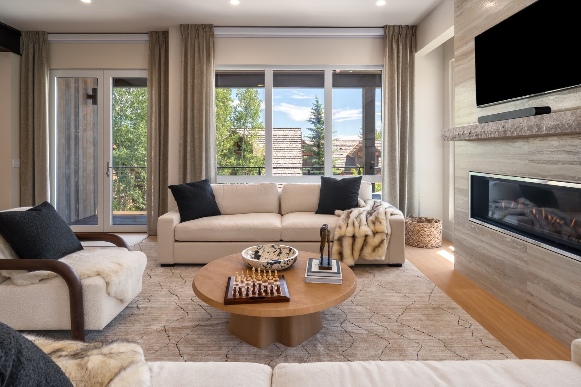
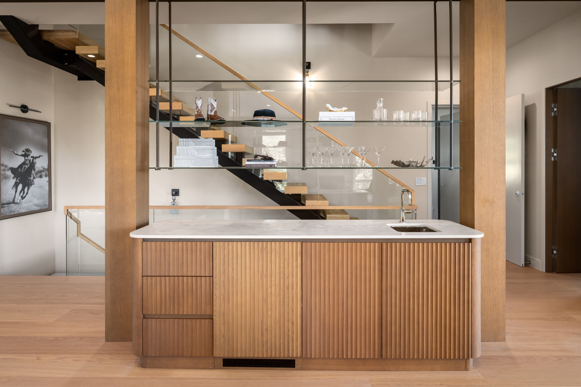
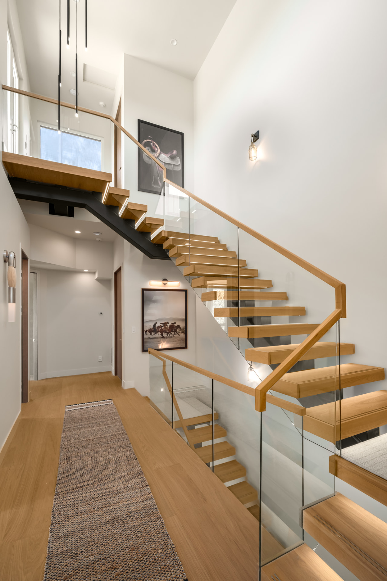
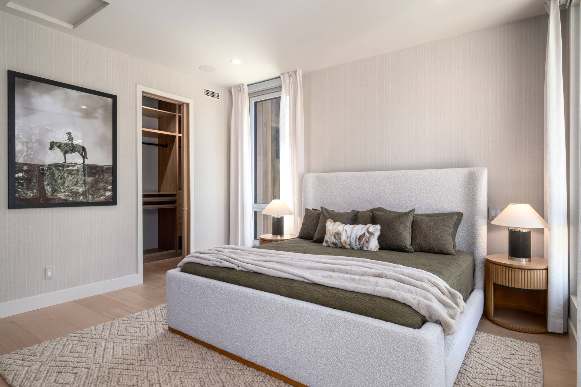
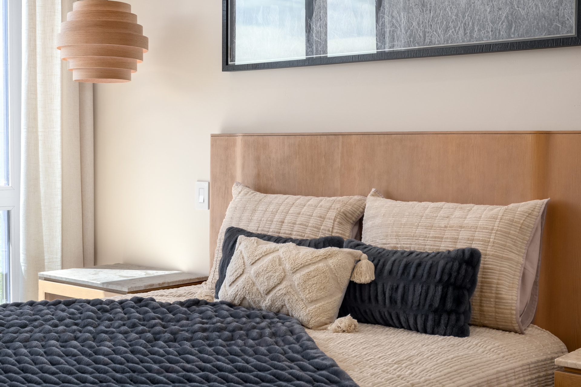
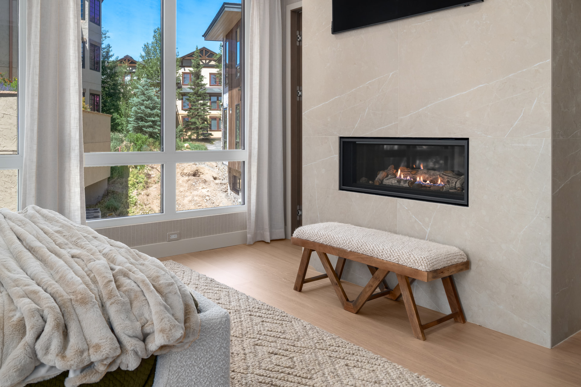
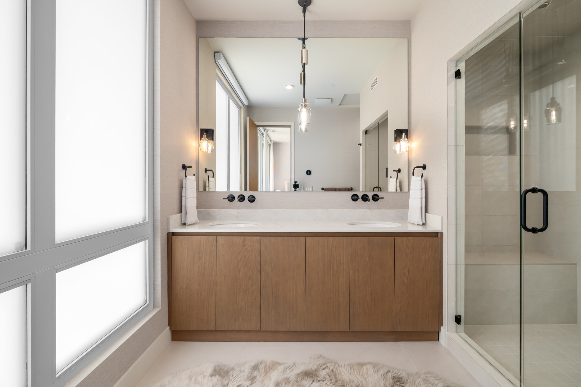
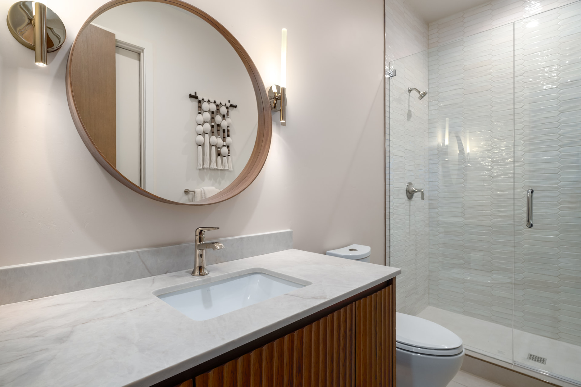
Inside the residence
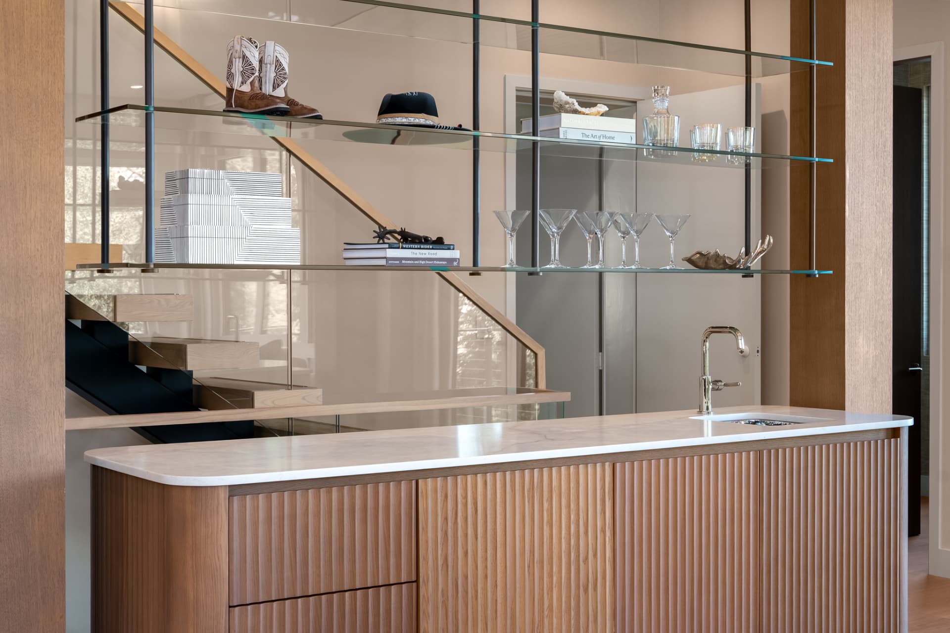
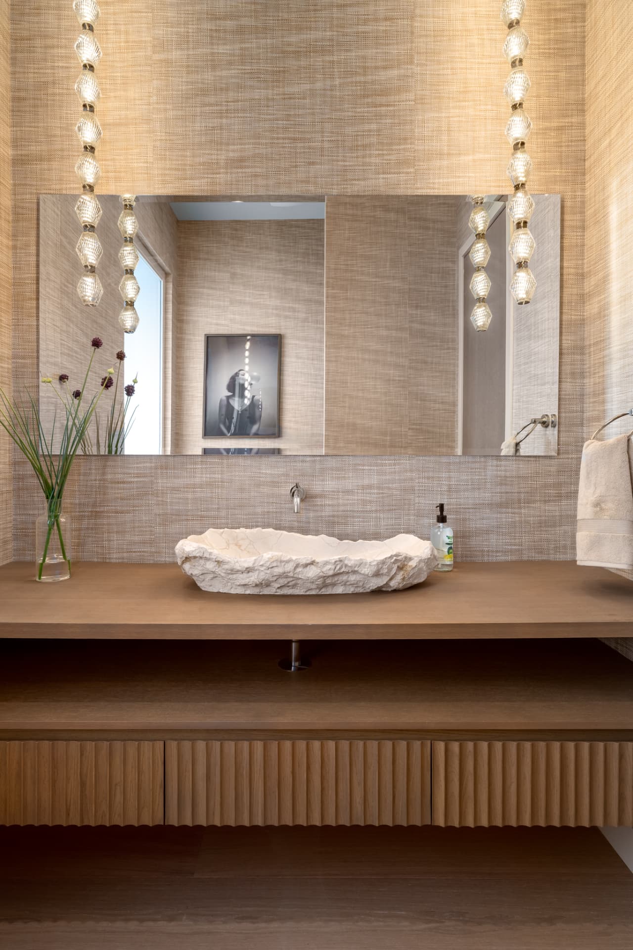
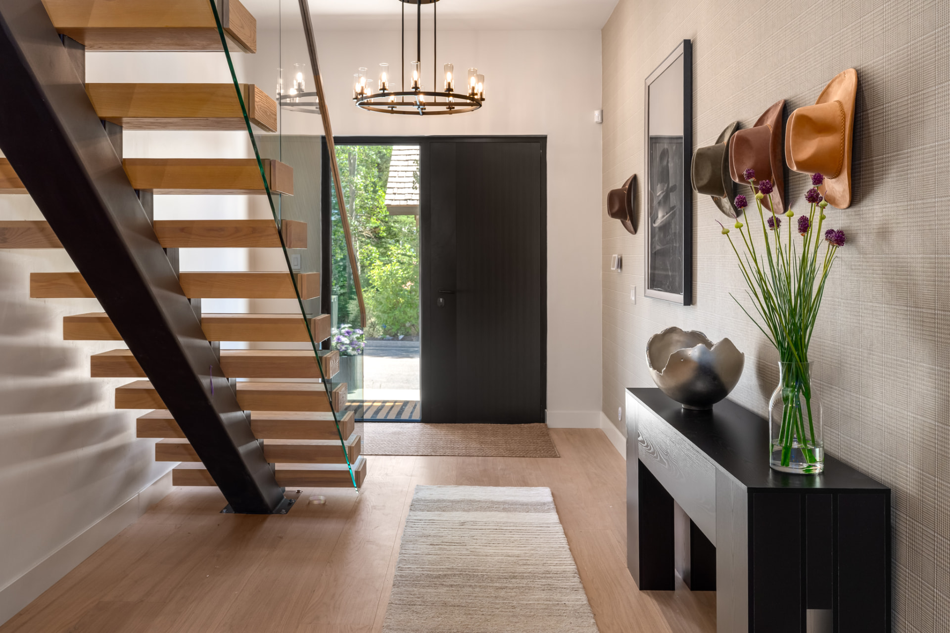
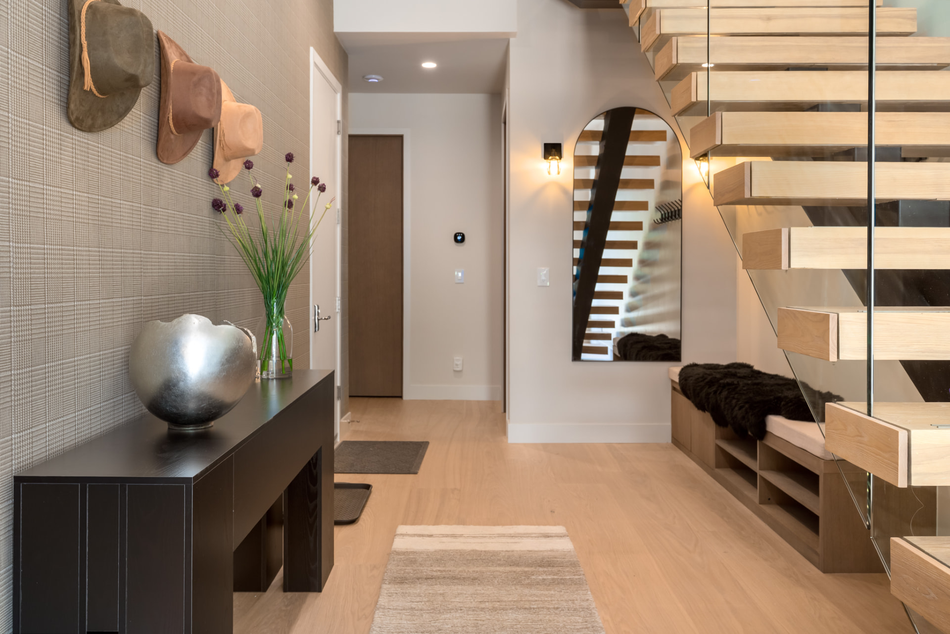
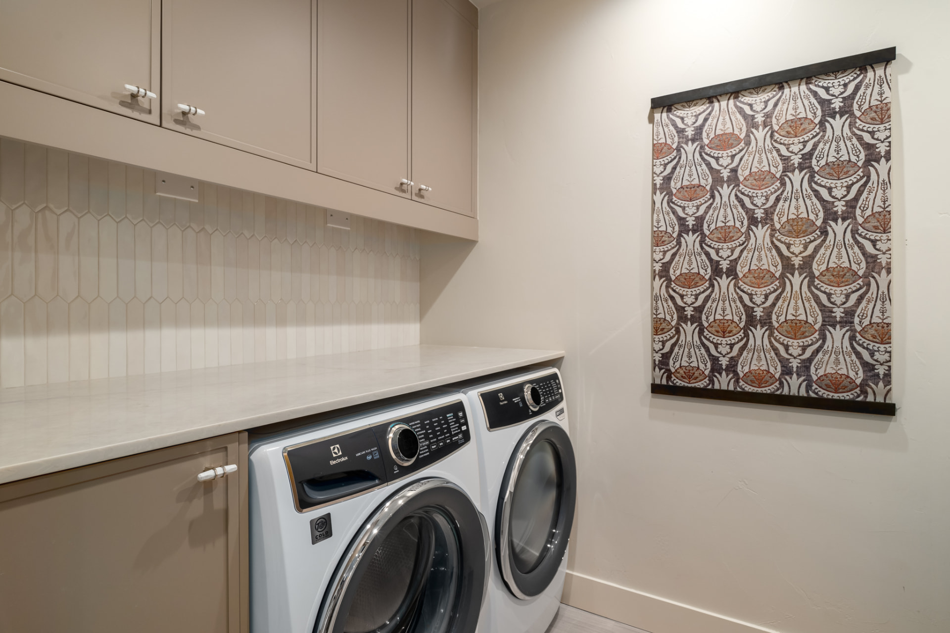
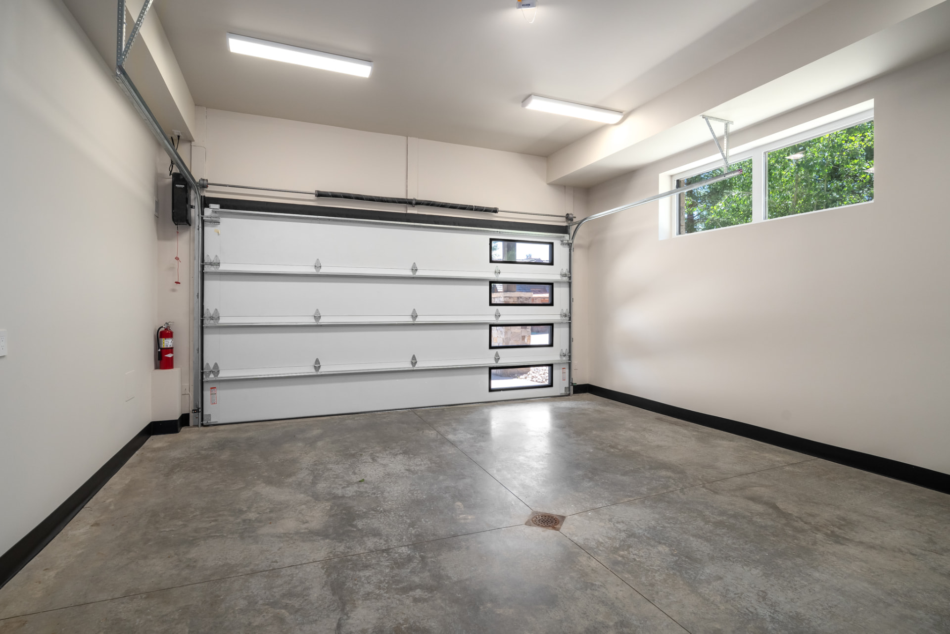
Please note: the photographs below are of a comparable residence with a very similar floor plan. The finished home will feature a walnut finish throughout.
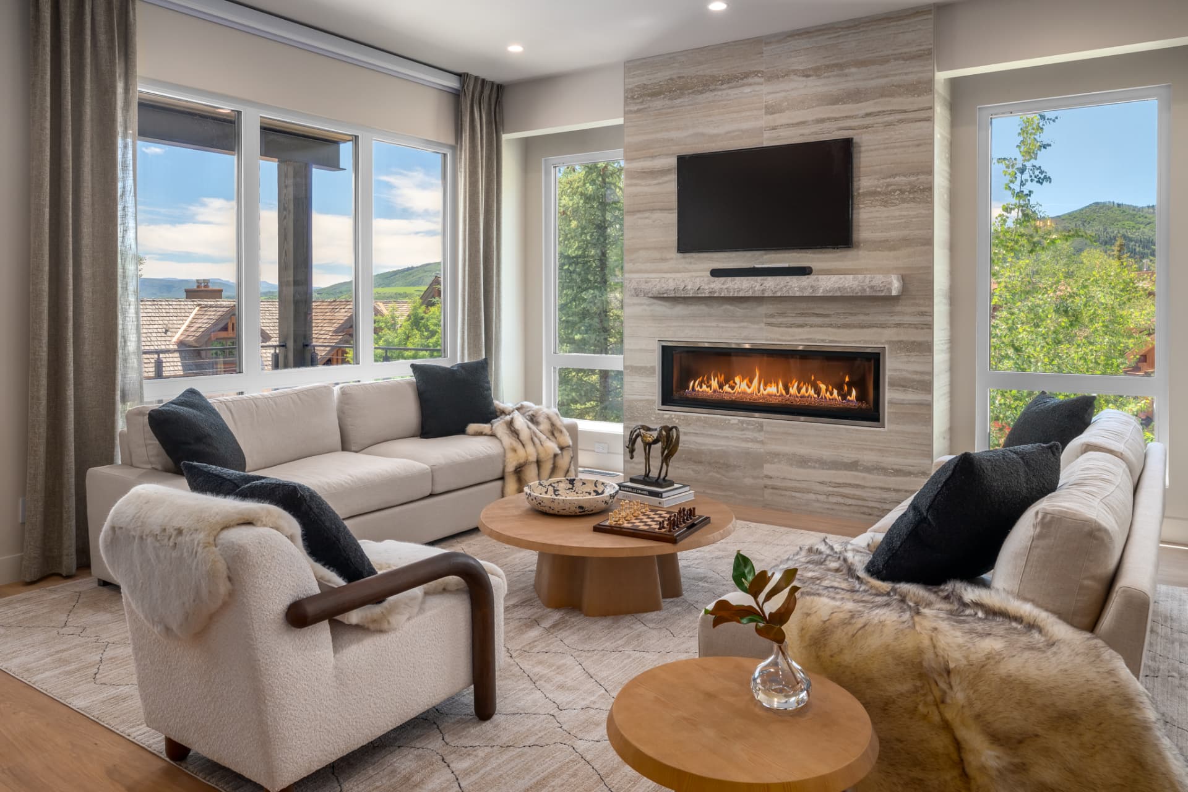
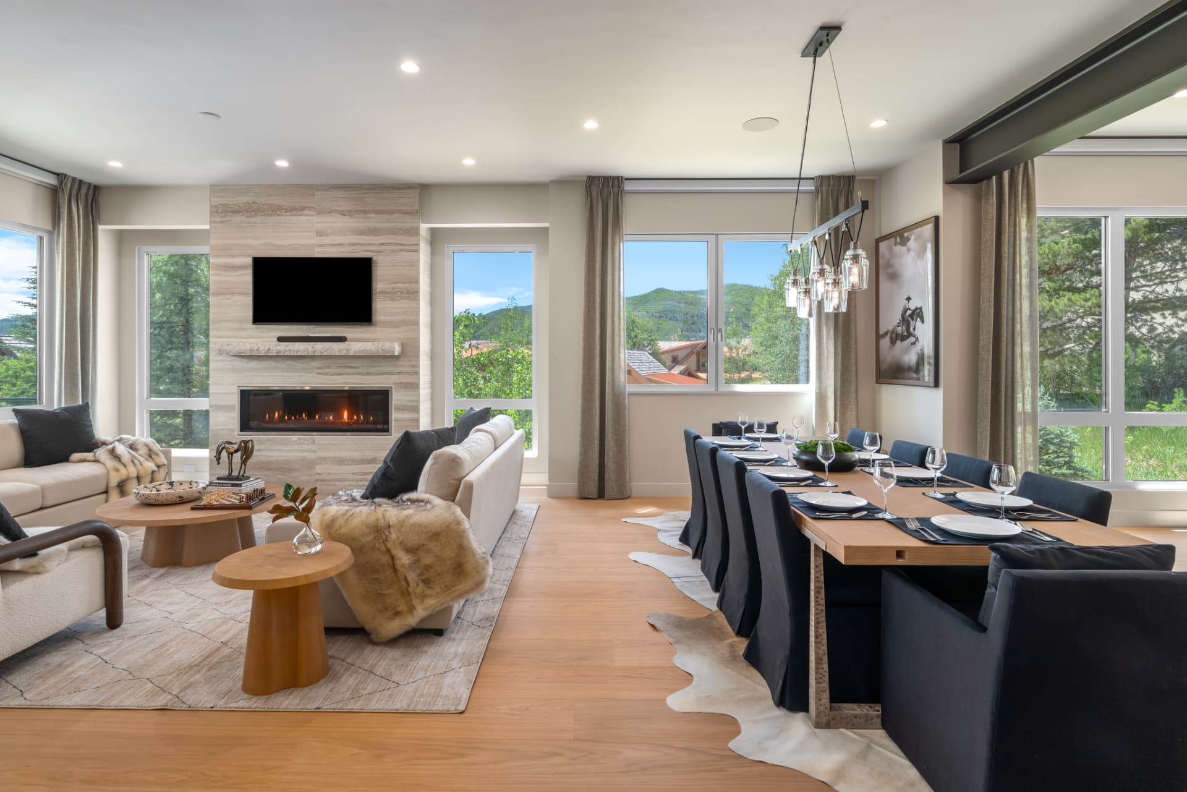
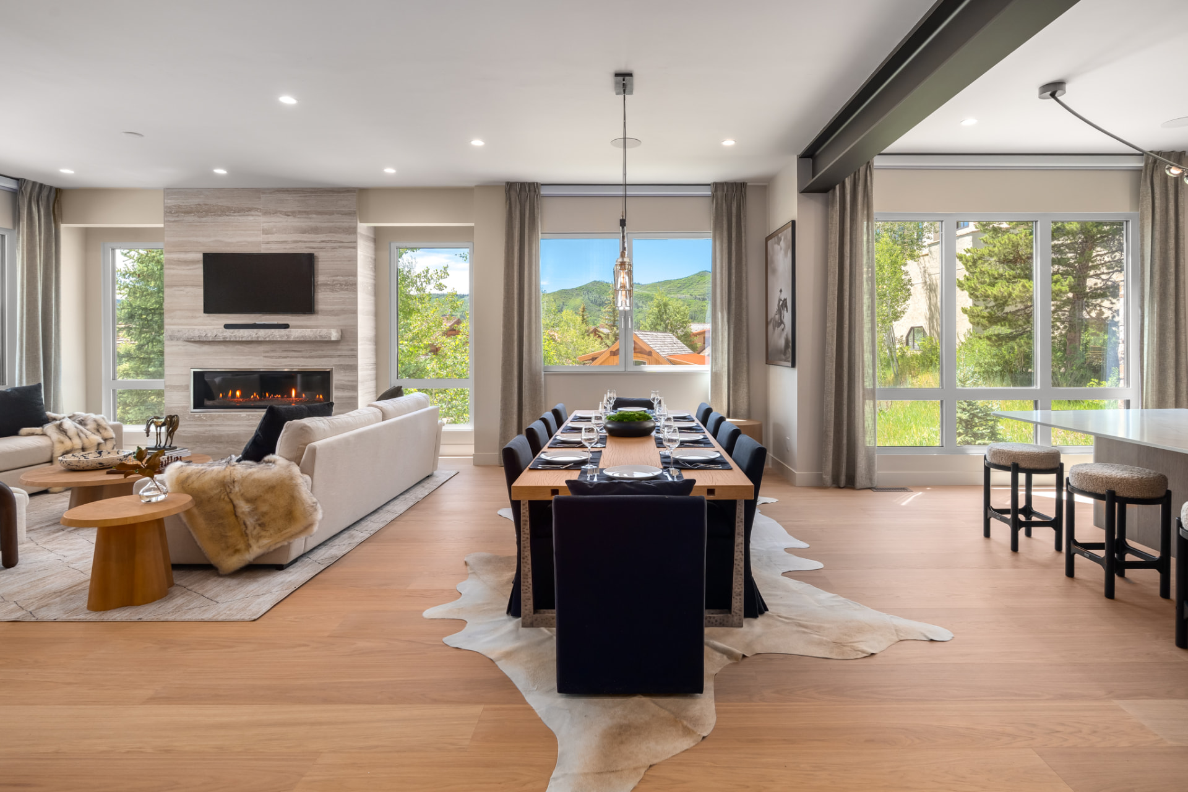
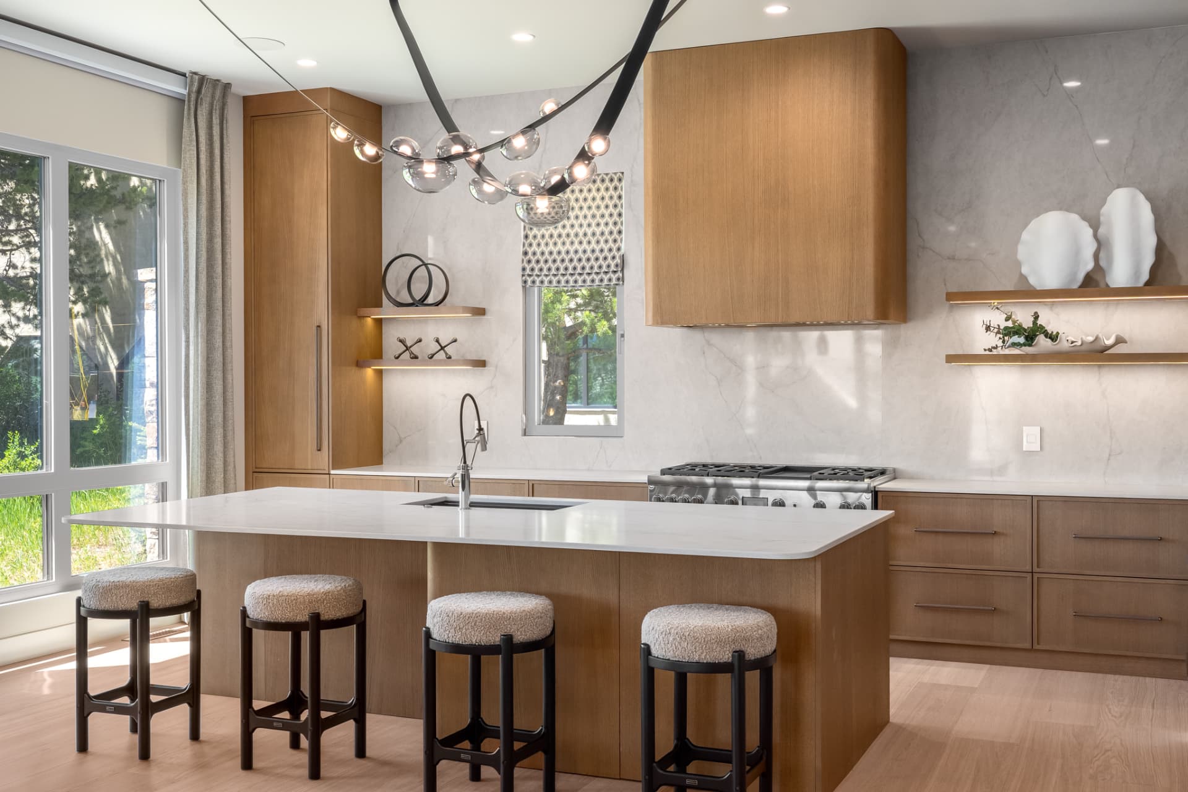
Premium Features
Every system considered, every detail intentional
- Rooftop firepit with mountain-sky views
- Rooftop pre-wired for a hot tub
- Natural gas connection for a BBQ on the fourth floor
- Radiant in-floor heating throughout and central air conditioning
- Whole-home audio system
- Steam shower in the primary bathroom
- Hard-wired for automated drapes or shades
- Ubiquiti WiFi 7 network and 4K security cameras
- Private in-home elevator serving all levels
- Level 2 Tesla Universal EV charger, compatible with most EVs
- Modern mountain finishes and spacious open-concept living
- Private two-car garage plus two driveway parking spaces
- Garage clearance: 7 ft. 9 in.
- Delivered fully furnished and move-in ready with radiant in-floor heating and central air conditioning
Location & Lifestyle
10-minute walk to the gondola
Ideally positioned a 10-minute walk from the Steamboat Ski Resort gondola, the residence offers quick access to skiing, snowboarding, mountain biking, hiking, fly fishing, dining, après-ski, downtown Steamboat Springs, natural hot springs, and year-round recreation. Owners enjoy the balance of resort convenience and a quiet, private mountain setting.
- New construction
- Walkable resort location
- Private rooftop outdoor living
- Elevator access to all levels
- Premium mechanical systems and finishes
- Fully furnished
At a Glance
- Residence Type
- One side of a luxury duplex
- Bedrooms
- 4
- Bathrooms
- 4.5
- Finished Area
- Approx. 3,546 sq. ft.
- Garage Area
- Approx. 480 sq. ft.
- Parking
- 2-car garage + 2 driveway spaces
- Accessibility
- Private elevator
- EV Charging
- Level 2 Tesla Universal charger
- Climate
- Radiant heat + central A/C
- Availability
- March 2027
- Included
- Fully furnished
Private Showings & Property Information
Arrange a private tour of the last duplexes we built and see the quality of finishes firsthand
Presale Price
$6,350,000
$1,790 per sq. ft.
Post-Completion Price
$7,000,000
$1,974 per sq. ft.
Yearly Rental
$22,000
per month · Yearly rental
Available
March 2027
Delivered fully furnished
We welcome cooperating buyer agents and offer a buyer-agent commission. Direct purchases are also welcome, with purchase documents professionally prepared by seller’s legal counsel.